Gutter Size & Runoff Calculator
Size rain gutters for homes and commercial buildings, estimate peak storm runoff and work out how many downspouts you need
Roof & Drainage
Adding downspouts reduces load per section and prevents overflow
Design meets recommended safety margins with adequate overflow protection against severe storms
How to use this tool
- Choose m² (Metric) or sq ft (US) and enter the roof's catchment area, its footprint seen from above.
- Select the roof pitch, the design rainfall intensity and the gutter's longitudinal slope.
- Pick the gutter cross-section profile and plan the number of downspouts.
- Read the peak flow, the recommended gutter size, the capacity margin, the downspout diameter and the utilization, then copy the result.
Worked example
For a 120 m² footprint with a standard pitch (factor 1.1), a severe 10-year storm of 150 mm/h, 0.5% slope, K-style gutters and two downspouts, the peak flow is 150 × (120 × 1.1) ÷ 60 = 330 L/min, or 5.5 L/s. The tool recommends a 6" (150 mm) gutter with a 160% capacity margin and a Ø 75 mm (3") downspout, each of the two outlets carrying 165 L/min, for a gutter utilization of 62%. Choosing the 200 mm/h extreme storm for the same roof lifts the flow to 440 L/min, which shows why you should check the intensity your local code requires. Capacities are planning values, not manufacturer ratings.
Why this tool exists and where its numbers come from
Gutters and downspouts must carry peak roof runoff or water overflows at the eaves. The tool uses the rational method (flow = rainfall × catchment area, with a pitch factor for wind-driven rain); the capacity table is its own planning approximation, so check the local code and the manufacturer's data.
Sources
- HR Wallingford: Manual for the Design of Roof Drainage Systems (SR 620)
- FHWA: Hydraulic Design of Highway Culverts (HDS-4), rational formula
For the full method, see the Methodology section just below.
Methodology
Roof drainage calculations balance the rain that reaches the gutter against what the channel can carry. The tool applies the rational-method form Q = I × A / 60, where I is design rainfall in mm/h, A is the roof footprint in m² multiplied by a pitch factor (1.0 to 1.3, an allowance for wind-driven rain on steeper roofs), and Q is in L/min. Default example: 150 mm/h x (120 m² × 1.1) / 60 = 330 L/min, or 5.5 L/s.
Arvid's workshop: how many downspouts, and how wide?
Arvid is re-roofing a workshop with a 180 m² footprint and a very steep roof (over 40°, pitch factor 1.3). He picks the 125 mm/h heavy storm, half-round gutters and the 0.5% minimum slope, in metric mode.
- Effective area: 180 × 1.3 = 234 m².
- Peak flow: 125 × 234 ÷ 60 = 487.5, shown as 488 L/min (8.13 L/s).
- The 6" half-round carries about 460 L/min at that slope, which is too little, so the tool recommends 7" (175 mm) with 720 L/min: 68% utilization and a 148% margin.
The downspout count changes the diameter. With one outlet, 488 L/min each calls for Ø 125 mm. With two, 244 L/min each gives Ø 100 mm. With three, 163 L/min each allows Ø 75 mm.
He compares options: raising the slope to 1.0% would let a 6" gutter do the job, but at 75% utilization. He keeps the 7" gutter for headroom and plans two Ø 100 mm downspouts, one at each end.
This assumes the whole roof drains into one gutter run. Figures are planning estimates, not manufacturer ratings or professional design advice.
Gutter Installation & Maintenance
A downspout extension, a gutter sealant and a laser measure for gutter work

Flexible Rain Gutter Downspout Extension (2-Pack)
A flexible downspout extension that stretches from 21 to 68 inches, according to the listing, to carry runoff further from the foundation.

DAP AMP Gutter and Flashing Sealant (Clear, 9 Oz)
A clear gutter and flashing sealant in a 9 oz tube, according to the listing, for sealing joints and seams.
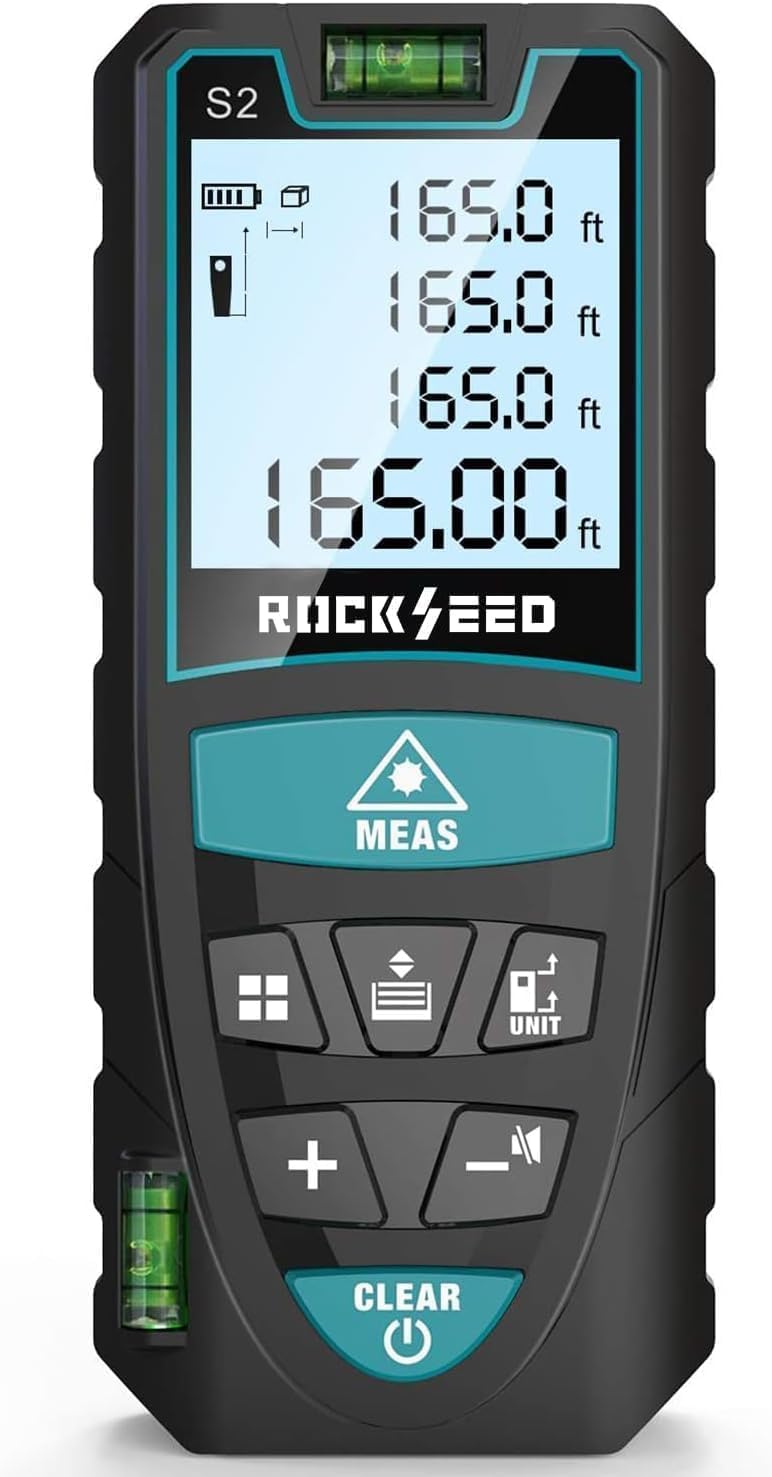
RockSeed Digital Laser Distance Meter
A laser distance meter, according to the listing, for measuring roof and wall lengths from the ground instead of climbing a ladder.
As an Amazon Associate we earn from qualifying purchases at no additional cost to you.
Frequently asked questions
When should I choose 6-inch gutters over standard 5-inch gutters? ▼
Choose the larger size when the result says so: the tool compares the peak runoff flow with the capacity of 5, 6, 7 and 8 inch gutters and picks the smallest one that can carry it. Large roof areas, steep or smooth roofs (metal sheds water quickly), and heavy design storms push the flow up. With the defaults (120 m² roof, standard pitch, 150 mm/h) the flow is about 330 L/min, above the roughly 300 L/min a 5-inch K-style gutter is assumed to carry at 0.5% slope, so 6-inch is shown at about 62% utilization. Leaves and debris reduce real capacity, so a result close to 100% leaves little room for error.
How many downspouts are required per length of gutter? ▼
The tool does not set the number of downspouts for you: you choose it with the slider and it shows the flow each outlet must carry (default 330 L/min over 2 outlets is 165 L/min each) and the downspout diameter that fits, up to 220 L/min for 75 mm, 480 L/min for 100 mm and above that 125 mm. More outlets lower both the load on each downspout and the flow the gutter has to carry over long runs. A commonly used rule of thumb is one outlet every 10 to 12 meters of gutter, but local plumbing codes and the drainage standard in your country take priority.
What is the recommended slope for rain gutters? ▼
A small fall toward the outlet is needed so water drains instead of ponding. The tool offers 0.5% (5 mm per meter), 1.0% and 2.0%, and scales gutter capacity with the square root of the slope, following the S^(1/2) term of Manning's equation: 1.0% carries about 41% more than 0.5%, and 2.0% twice as much. Steeper slopes look noticeably tilted along the fascia, and fittings and manufacturer instructions may limit the slope you can use, so check them before installing.